
10.5 m
01clear height over the net
Two covered courts
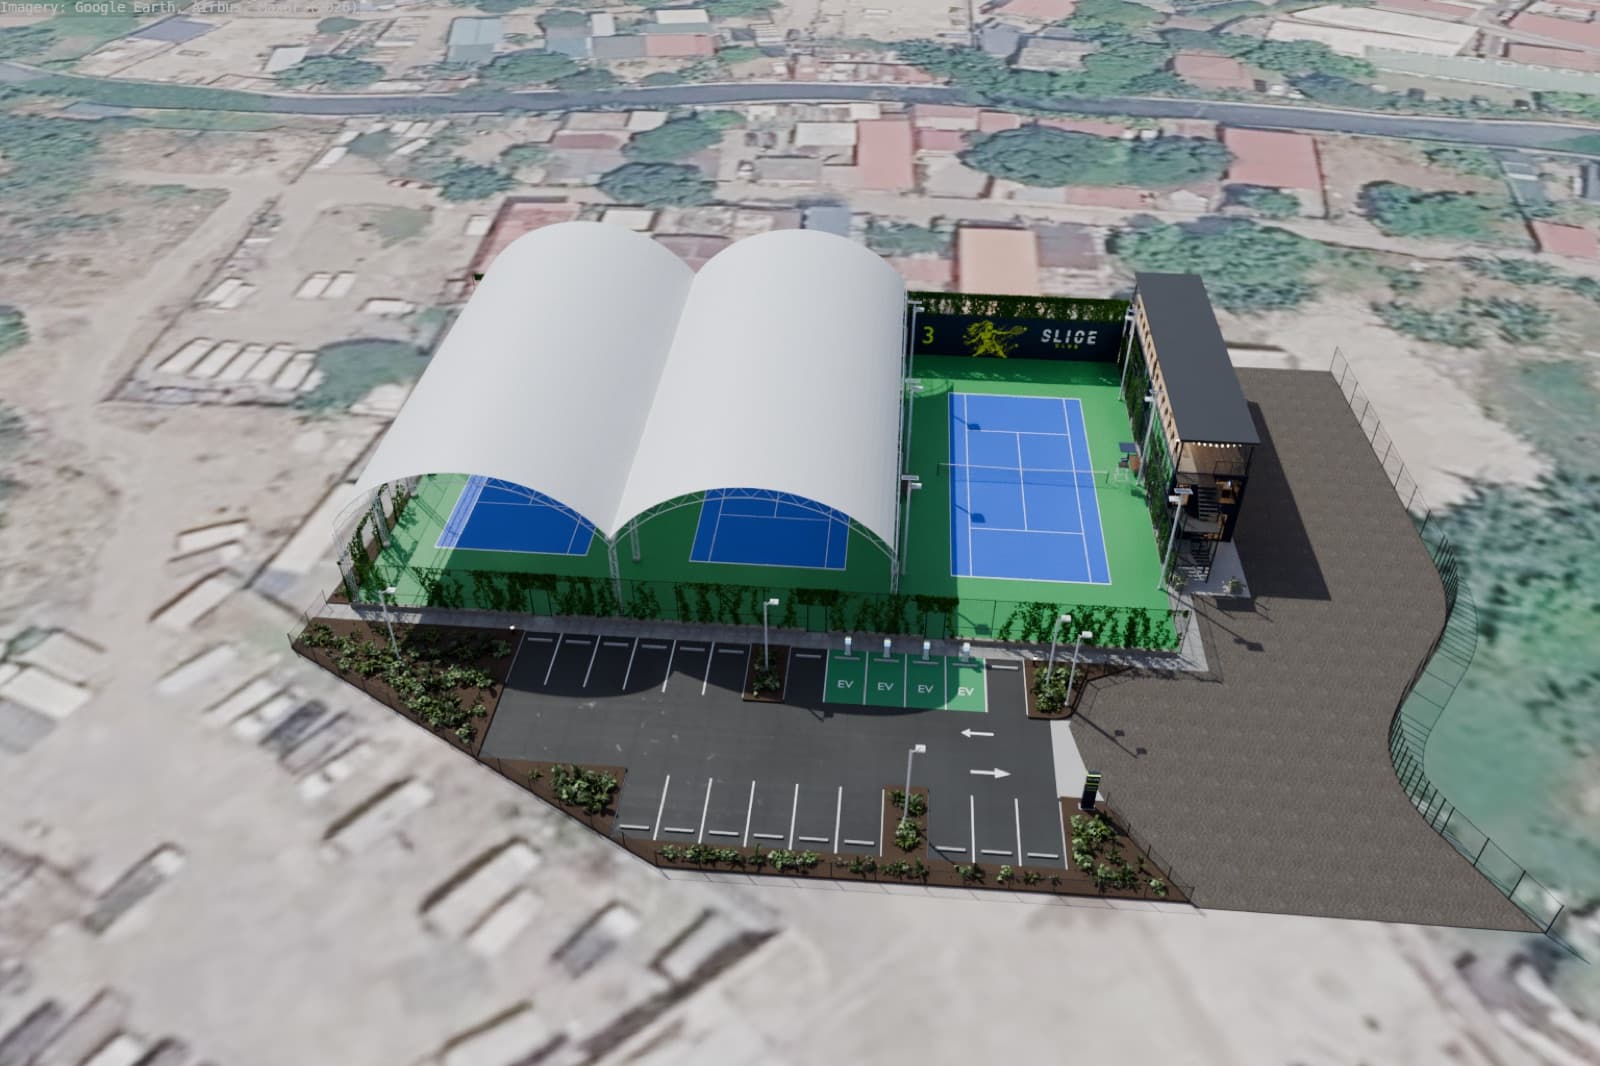
Twin barrel-vault canopies over Courts 1 and 2, joined by one valley gutter. Shade and rain cover with open sides for airflow, 6 m at the eaves.
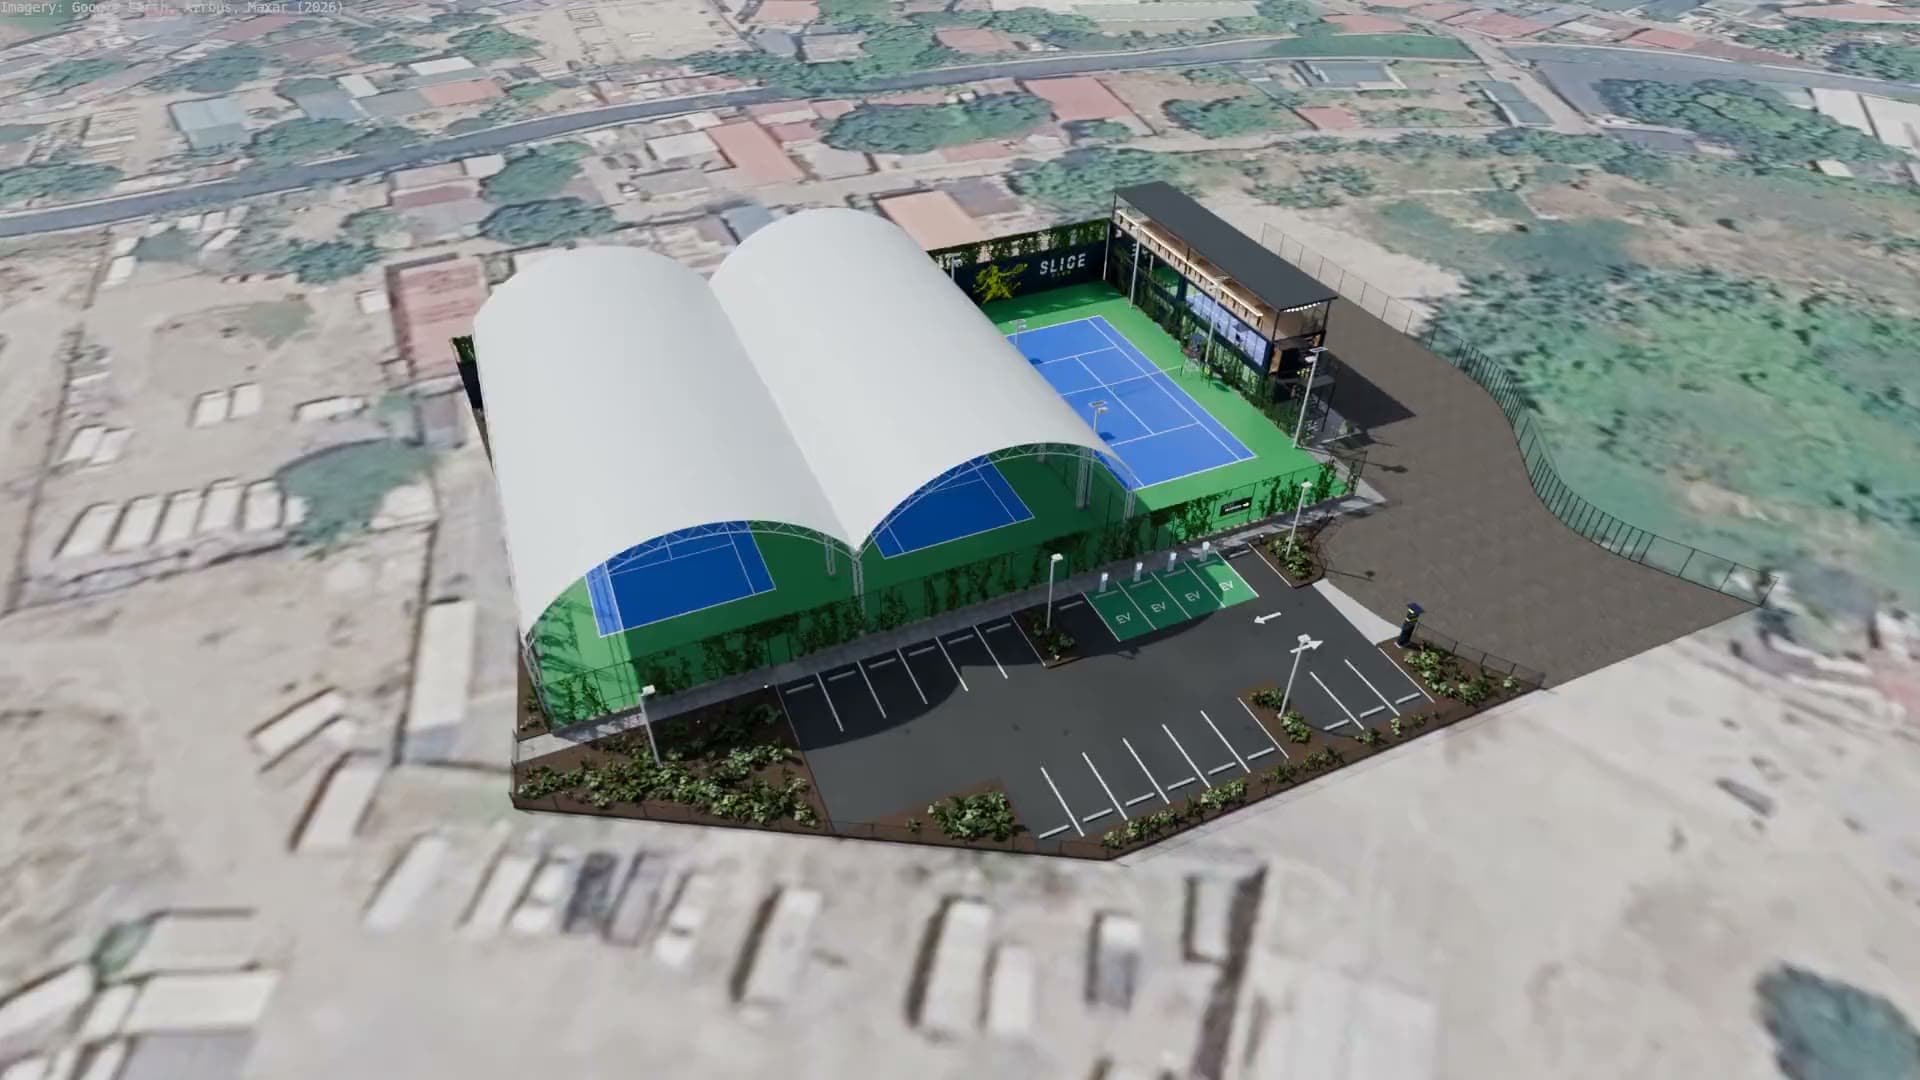
Concept design · Taguig
Look around all three courts, the container clubhouse and the car park before we open. Switch to night to see the floodlights on, or take the roof off the covered courts.
Loading 3D model
Concept model for illustration. Final design is subject to permits and may change. Drag to orbit, scroll or pinch to zoom.
Pick a feature to fly the model straight to it.
10.5 m
01clear height over the net
Twin barrel-vault canopies over Courts 1 and 2, joined by one valley gutter. Shade and rain cover with open sides for airflow, 6 m at the eaves.
6
02solar floodlight poles
Play under the sky, lit by solar floodlights, with a 6 m mural and green-screen wall behind every baseline.
2 + roof
03levels plus rooftop terrace
Reception, a lounge facing Court 3 and toilets below; offices and a meeting room upstairs; a lit rooftop terrace with seats facing the courts.
21
04bays, 4 with EV chargers
A planted car park opens straight off the driveway, with a footpath along the courts to every gate.
Renders of the concept from the air, the courts, the clubhouse and the car park, by day and at night.
Concept renders for illustration; the final design may change. Aerial imagery: Google Earth, Airbus, Maxar.
Stand on the courts, the rooftop terrace or the car park and look around. Drag to turn, scroll to zoom.
Concept renders for illustration; the final design may change. Aerial imagery: Google Earth, Airbus, Maxar.
Fly-through
A drone’s-eye pass over the car park, under the canopy across the covered courts, out over Court 3 and past the rooftop terrace.
Sun & shade
Watch the sun cross the site from 6 am to 6 pm on the 21st of every month, worked out for Taguig’s latitude and the courts’ real orientation.